
What Is Tempered Glass? Safety, Uses, Thickness and Sizing Guide
Tempered glass is one of the most widely used forms of safety glazing in buildings. You will find it in doors, shower enclosures, partitions, storefronts, windows and many other applications where ordinary annealed glass may not provide an appropriate breakage pattern or sufficient strength.
But choosing tempered glass is not as simple as picking a thickness from a chart.
Panel dimensions, edge support, hardware, wind pressure, human impact, post-breakage behavior and local building-code requirements can all change what type of glass is appropriate.
This guide explains how tempered glass works, where it is commonly used, how it differs from laminated and heat-strengthened glass, and what should be checked before a panel is ordered.
What Is Tempered Glass?
Tempered glass, also called fully tempered glass, is flat glass that has been heat treated to create compression at its surfaces and tension within its interior.
During production, the glass is heated and then rapidly cooled in a controlled quenching process. These internal stresses change both its strength and the way it breaks.
Fully tempered architectural glass is generally considered about four times stronger than annealed glass of the same thickness, size and type. When it does break, it typically fragments into relatively small particles rather than the large, sharp shards associated with annealed glass.
That breakage behavior is one reason properly manufactured tempered glass can qualify as safety glazing.
It does not, however, mean tempered glass is unbreakable or harmless when broken.
Tempered Glass vs. Ordinary Annealed Glass
Annealed glass is the basic form of flat glass before heat strengthening or tempering.
The main differences are:
| Feature | Annealed Glass | Fully Tempered Glass |
|---|---|---|
| Relative strength | Baseline | Roughly 4× stronger under comparable conditions |
| Breakage | Larger, sharper shards | Smaller fragmented particles |
| Safety-glazing use | Generally not suitable by itself where safety glazing is required | Can qualify when manufactured and certified to the applicable standard |
| Cutting after production | Can generally be fabricated | Cannot normally be cut after tempering |
| Edge sensitivity | Important | Particularly important because edge damage can trigger breakage |
The strength advantage does not eliminate the need for correct design. Panel size, support conditions and load still matter.
How Tempered Glass Is Made
The glass must first be fabricated to its final required geometry.
That means operations such as:
cutting to size;
edge finishing;
drilling holes;
creating notches or cutouts;
grinding;
sandblasting or etching where applicable;
must be completed before the final tempering process.
ASTM C1048 states that fabrication such as cutting, edgework, drilling, notching and grinding is performed before strengthening or tempering. Heat-treated glass cannot simply be cut to a new size afterward.
After fabrication, the glass passes through a controlled heating and rapid-cooling process that develops the stress pattern responsible for its increased strength and characteristic breakage behavior.
Why this matters when ordering
A tempered panel cannot normally arrive on site and then be:
shortened by half an inch;
drilled for a new hinge;
given another handle hole;
notched around an unexpected obstruction.
For custom glass, accurate measurements and finalized hardware details must come before fabrication.
Tempered Glass, Heat-Strengthened Glass and Laminated Glass Are Not the Same
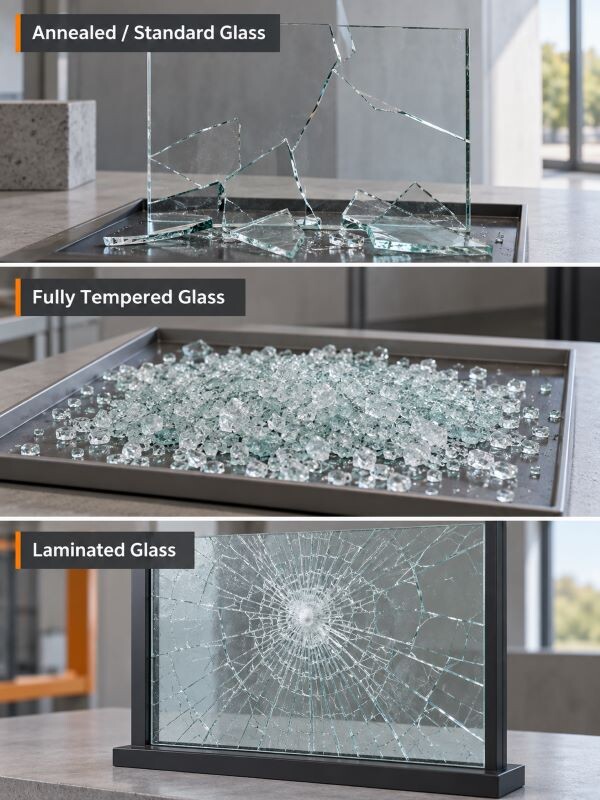
These terms are often used as though they describe interchangeable products. They do not.
Fully tempered glass
Fully tempered glass offers substantially greater strength than annealed glass and can satisfy safety-glazing requirements when the appropriate product and certification are used.
Once broken, however, a monolithic tempered lite usually loses its ability to remain across the opening.
Heat-strengthened glass
Heat-strengthened glass is also heat treated, but to a lower level of residual stress than fully tempered glass.
It is stronger than annealed glass but, by itself, does not meet the safety-glazing requirements of ANSI Z97.1 or CPSC 16 CFR Part 1201.
This distinction is important when a project specification calls for safety glazing.
Laminated glass
Laminated glass consists of two or more glass plies bonded with an interlayer.
When laminated glass breaks, the interlayer can retain fragments and improve the likelihood that the glazing remains in place. This makes laminated construction particularly important where post-breakage retention matters.
Tempering and laminating are also not mutually exclusive. A laminated assembly can be made using fully tempered or heat-strengthened plies.
The Main Advantages of Tempered Glass
Higher mechanical strength
For comparable glass configurations, fully tempered glass is generally considered about four times stronger than annealed glass.
This can be useful where glazing is exposed to greater mechanical or thermal stress.
Safety breakage characteristics
Properly tempered safety glass fragments differently from ordinary annealed glass, reducing the likelihood of the large cutting and piercing shards that safety-glazing standards are intended to address.
Broad architectural use
Tempered glass can be incorporated into:
doors;
shower enclosures;
interior partitions;
storefronts;
certain window and façade assemblies;
insulating glass units;
laminated safety-glass assemblies.
Whether it is suitable in a specific location still depends on the complete assembly and applicable code.
What Are the Limitations of Tempered Glass?
Tempered glass has several limitations that matter during design and purchasing.
It cannot normally be altered after tempering
This is one of the most important practical constraints. Hardware, holes, notches and finished dimensions should be finalized before heat treatment.
Edges matter
Tempered glass can tolerate substantial loads across its surface, but edge damage can significantly affect its performance.
Poor handling, improper hardware contact or damaged edges should not be treated as cosmetic issues.
It does not stay intact after breakage
A single tempered lite can fragment and fall out of the opening after failure.
Where a barrier must remain in place after glass breakage—for example, certain guards or overhead applications—the correct solution may require laminated glazing rather than simply a thicker monolithic tempered panel.
Greater thickness does not solve every design problem
Moving from 3/8-inch to 1/2-inch glass does not automatically solve problems involving:
inadequate support;
unsuitable hardware;
post-breakage retention;
concentrated loads;
excessive panel dimensions;
code compliance.
Glass type and system design matter as much as nominal thickness.
Where Is Tempered Glass Commonly Used?
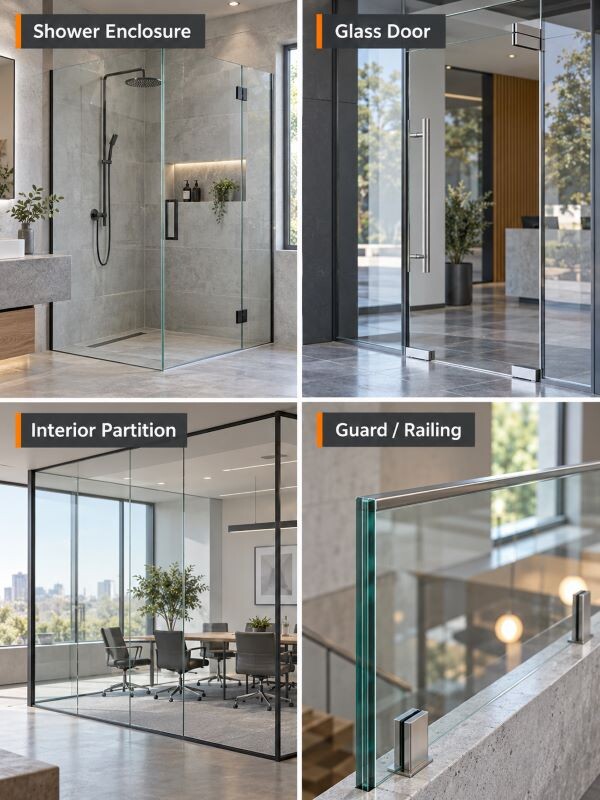
Glass doors
Doors are one of the most familiar safety-glazing applications.
The federal CPSC architectural glazing standard applies to glazing used in products including exterior and interior doors, storm doors and patio-type sliding glass doors.
Shower and bathtub enclosures
Bathtub and shower doors and enclosures are also within the scope of the federal architectural-glazing safety standard.
Tempered glass is therefore common in shower systems, although the correct thickness and hardware depend on the enclosure design rather than a single nationwide thickness rule.
Interior partitions and storefronts
Fully tempered glass is frequently used for frameless and framed partitions, commercial entrances and storefront glazing where greater strength or safety glazing is required.
Large panels require particular attention to:
panel dimensions;
support conditions;
deflection;
human impact;
holes and notches;
hardware capacity.
Windows and façades
Heat treatment may be required in façade glass because of structural loads, thermal stresses or safety-glazing requirements.
For rectangular building glazing subjected to certain uniform lateral loads, ASTM E1300 provides a methodology for determining glass load resistance.
The standard also makes clear that final glass selection depends on other issues including thermal stress, deflection, post-breakage behavior, building movement and applicable building-code criteria.
Glass guards and railings
This is an area where tempered does not automatically mean appropriate.
Laminated glazing provides an important advantage over monolithic tempered glass because the interlayer can help retain broken glass in the system.
Current U.S. code requirements depend on the code edition and jurisdiction. Modern IBC-based requirements commonly use laminated safety glazing for structural glass guards, with limited exceptions.
Always check the code actually adopted by the project jurisdiction.
Overhead glazing
Overhead glass presents a different risk because falling fragments can endanger people below.
Laminated glass is often used where fragment retention after breakage is important.
A thick monolithic tempered lite should therefore not automatically be assumed to be the right choice for an overhead application.
Glass floors, stairs and walkable glazing
Walkable glazing is a specialized structural application.
ASTM E1300 explicitly excludes applications such as glass floor panels and structural glass members from its scope.
These assemblies require application-specific structural design. A general internet thickness chart is not an appropriate basis for specifying them.
U.S. Safety-Glazing Requirements
There are several layers to understand.
CPSC 16 CFR Part 1201
The U.S. Consumer Product Safety Commission maintains a mandatory federal safety standard for certain architectural glazing products.
Its scope includes glazing used in:
storm or combination doors;
doors;
bathtub doors and enclosures;
shower doors and enclosures;
patio-type sliding glass doors.
ANSI Z97.1
ANSI Z97.1 establishes safety-performance specifications and test methods for glazing materials used in buildings.
One important distinction is that the edition referenced by federal regulation or an adopted building code may not always be the newest published edition of the voluntary standard.
Building codes add other hazardous locations
Model residential building codes can require safety glazing in locations beyond the narrower federal product categories.
These can include:
glazing in doors;
glazing adjacent to doors;
certain large low windows;
guards and railings;
glazing near tubs, showers and pools;
glazing near stairs and ramps.
Requirements vary by jurisdiction. Check the code edition and local amendments adopted by the authority having jurisdiction for the actual project.
ASTM C1048 and Tempered Architectural Glass
ASTM C1048 covers heat-strengthened and fully tempered flat glass used in general building construction and other applications.
Among other things, the standard distinguishes heat-strengthened and fully tempered products and addresses fabrication and heat-treatment requirements.
When ordering safety glazing, do not rely solely on a supplier saying a panel is “tempered.”
Ask what standard the finished product is manufactured and certified to meet for the intended application.
How Thick Should Tempered Glass Be?
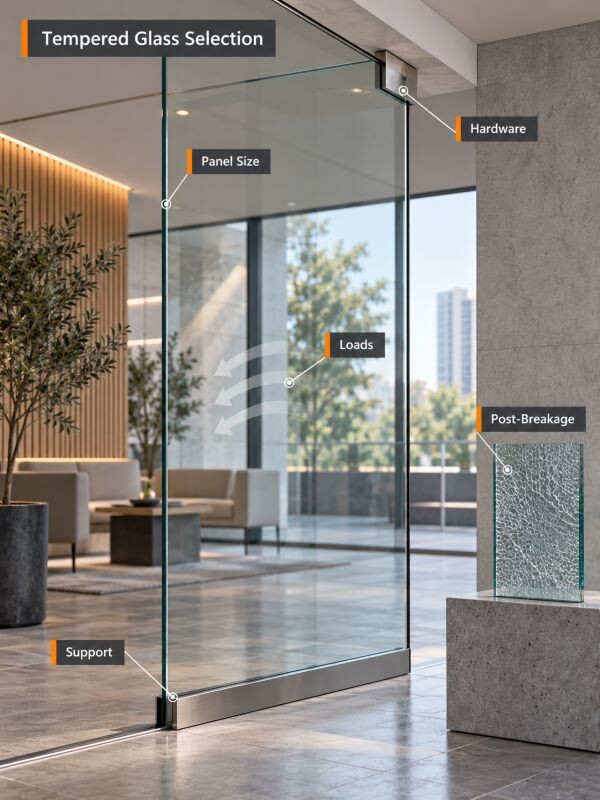
There is no single answer such as:
“Use 3/8-inch tempered glass for all partitions.”
or:
“Use 1/2-inch glass for every railing.”
Those rules ignore the system around the glass.
The selection should consider at least:
panel width and height;
aspect ratio;
number and stiffness of supported edges;
interior or exterior location;
wind, snow, self-weight or other applicable loads;
hardware configuration;
holes, notches and exposed edges;
likelihood of human impact;
installation height;
consequences if the glass breaks;
applicable safety-glazing and building-code requirements.
ASTM E1300 similarly emphasizes that glass thickness and type cannot be selected solely from nominal strength; thermal stresses, deflection, edge support and post-breakage consequences can also control the design.
A practical selection framework
| Application | What controls the selection? | Can a general thickness chart decide it? |
|---|---|---|
| Framed interior partition | Panel size, frame support, system specification | Usually follow the tested/system specification |
| Frameless partition | Height, width, deflection, fittings, exposed edges | No universal thickness |
| Frameless glass door | Door size, weight, hinge capacity, hole locations | Match glass to the hardware system |
| Shower enclosure | Frame type, panel dimensions, hardware and safety-glazing compliance | Use the enclosure manufacturer's approved configuration |
| Storefront | Panel size, support, impact exposure and system design | Large panels require system review |
| Exterior façade | Wind load, panel geometry, support and thermal conditions | Structural analysis is required |
| Glass guard | Loads and post-breakage retention | Specialized design; laminated glazing is commonly required |
| Skylight / overhead glazing | Wind, snow, span and fallout risk | Specialized system design |
| Floor or stair glazing | Concentrated loads, deflection and post-breakage capacity | Engineering design required |
The important distinction is that a common market thickness is not the same thing as a code-required or structurally adequate thickness.
Common Tempered Glass Thicknesses
North American fabricators commonly manufacture fully tempered flat glass over a broad range, roughly from 1/8 inch (3 mm) to 3/4 inch (19 mm), although available sizes and thicknesses depend on the glass type and fabricator.
Common architectural nominal sizes include:
1/4 in. — approximately 6 mm;
5/16 in. — approximately 8 mm;
3/8 in. — approximately 10 mm;
1/2 in. — approximately 12 mm;
5/8 in. — approximately 15 mm;
3/4 in. — approximately 19 mm.
These are product sizes, not application prescriptions.
Why Panel Dimensions Matter as Much as Thickness
Two tempered glass panels of the same thickness may perform very differently if one is significantly larger than the other.
Increasing span can increase:
glass stress;
deflection;
hardware loads;
movement at supports.
Support conditions matter as well.
A panel continuously supported on four edges behaves differently from a panel held with a few point fittings.
ASTM E1300 itself applies only to specified configurations and explicitly excludes several applications, including balustrades, floor panels, aquariums and structural glass members.
Is There a Standard Tempered Glass Panel Size?
There is no single universal “standard maximum size” for tempered architectural glass.
Three different concepts are often confused:
Stock sheet size
The dimensions of the raw glass sheet before fabrication.
Maximum tempering size
The panel dimensions a particular tempering furnace can process.
Maximum practical installed panel size
The dimensions that can actually be fabricated, transported, lifted, supported and safely installed for a particular project.
A fabricator may be capable of tempering a very large sheet that would still be impractical for a specific building because of:
transportation restrictions;
elevator dimensions;
hallway access;
crane access;
panel weight;
hardware limits;
structural deflection;
installation tolerances.
Ask the selected fabricator for actual production limits rather than assuming a universal maximum.
How Much Does Tempered Glass Weigh?
Heat treatment changes the stress state of the glass, not its basic density.
A useful approximation is:
Glass weight ≈ 13 × thickness in inches, in lb/ft²
Or in metric units:
Glass weight ≈ 2.5 × thickness in millimeters, in kg/m²
| Nominal Thickness | Approx. Weight |
|---|---|
| 1/4 in. / 6 mm | 3.25 lb/ft² / 15 kg/m² |
| 5/16 in. / 8 mm | 4.1 lb/ft² / 20 kg/m² |
| 3/8 in. / 10 mm | 4.9 lb/ft² / 25 kg/m² |
| 1/2 in. / 12 mm | 6.5 lb/ft² / 30 kg/m² |
| 5/8 in. / 15 mm | 8.1 lb/ft² / 37.5 kg/m² |
| 3/4 in. / 19 mm | 9.75 lb/ft² / 47.5 kg/m² |
These values are approximate.
For laminated or insulating units, include all glass plies, interlayers, spacers and other relevant components when evaluating total system weight.
Why Weight Matters
Glass weight affects much more than transportation.
It can determine:
hinge capacity;
roller selection;
clamp requirements;
frame design;
handling equipment;
number of installers;
suction-lifting equipment;
structural attachment requirements.
For example, simply choosing thicker glass for a frameless door can create a hardware problem if the hinge system was not designed for the additional panel weight.
Measuring Before Ordering Tempered Glass
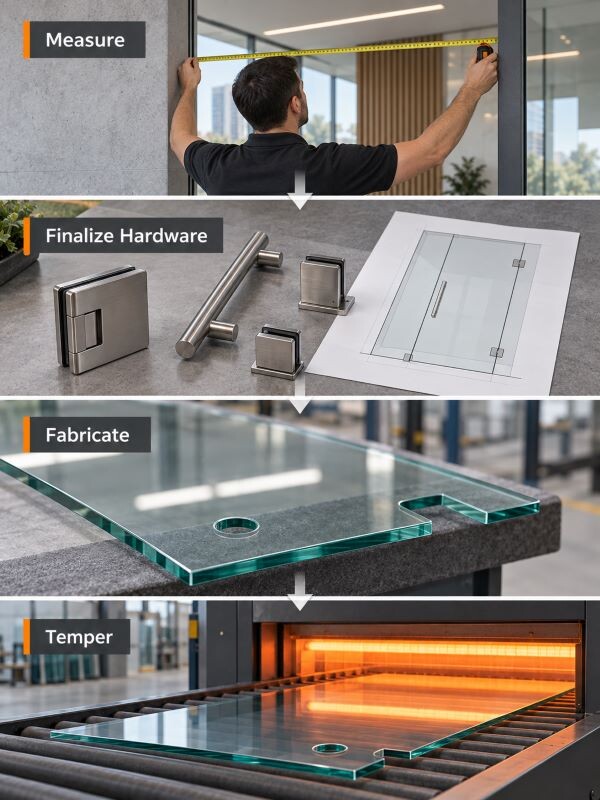
Because the finished panel cannot normally be resized after tempering, measurement should be treated as part of fabrication—not as an approximate field dimension.
Before releasing a panel for production:
complete the relevant framing or substrate work;
measure width and height at multiple locations;
do not assume walls, floors or ceilings are perfectly square;
finalize the exact hardware;
record hole centers, diameters, notches and cutouts;
verify edge clearances using the selected system's technical details;
review opening direction for doors;
confirm finished floor and ceiling elevations;
coordinate the fabrication drawing with the installer and fabricator;
verify the route by which the finished panel will reach the opening.
There is no universal “deduct 1/4 inch from every opening” rule that applies to every glazing system.
Required clearance comes from the specific frame, gasket, fitting and installation system.
Can Tempered Glass Be Drilled or Cut After Tempering?
For normal architectural fabrication, the answer is no.
Cutting, drilling, notching and most other fabrication must be completed before the tempering process.
Attempting conventional cutting or drilling on a fully tempered panel can cause complete breakage.
That is why the final fabrication drawing should identify:
panel dimensions;
hole diameter;
hole centers;
notches;
cutouts;
edge finish;
fitting locations;
before the glass enters the tempering process.
Should Tempered Glass Be Used for a Railing?
Not simply because it is strong.
A glass guard must continue to perform as a barrier under the loads and post-breakage conditions required by the applicable code and system design.
Laminated glass offers better fragment retention than monolithic tempered glass and is now central to many modern guard-glazing requirements.
For a guard, ask:
Is the assembly laminated?
What type of glass plies are used?
What interlayer is specified?
How is the glass supported?
What happens if one ply breaks?
Is a top rail required?
What loads apply?
Which code edition has the jurisdiction adopted?
Do not specify a guard from thickness alone.
Tempered vs. Laminated vs. Insulating Glass
These products solve different problems.
| Glass Type | Primary Characteristic | Behavior After Breakage | Typical Purpose |
|---|---|---|---|
| Tempered | Increased strength and safety breakage | Monolithic panel generally fragments and can leave the opening | Human-impact safety, increased strength |
| Laminated | Multiple plies bonded by an interlayer | Fragments tend to remain adhered to the interlayer | Retention, safety, security and other performance needs |
| Insulating Glass Unit (IGU) | Two or more panes separated by a sealed space | Depends on the glass type used in each lite | Thermal performance and enclosure performance |
An IGU can contain tempered glass.
Laminated glass can contain tempered glass.
So these terms describe different aspects of a glazing assembly rather than three mutually exclusive choices.
Common Mistakes When Choosing Tempered Glass
Avoid these shortcuts:
choosing thickness only from the name of the application;
assuming tempered glass is unbreakable;
assuming thicker glass automatically satisfies code;
using monolithic tempered glass where post-breakage retention is needed;
selecting hardware after ordering the glass;
measuring before finishes and framing are finalized;
ignoring glass weight;
ignoring exposed or vulnerable edges;
ordering large panels without checking access and handling;
requesting new holes after tempering;
treating every safety-glazing location as subject to the same rule;
assuming a model building code is automatically the code adopted locally.
What to Ask a Glass Fabricator or Installer
Before ordering, document:
exact application;
installation location;
panel width and height;
nominal thickness;
glass type;
clear, tinted, low-iron or coated substrate;
monolithic, laminated or insulating construction;
supported edges;
fittings and hardware;
holes, notches and cutouts;
required edge finish;
panel weight;
expected loads where applicable;
safety-glazing certification;
permanent product marking where required;
transport and installation method;
required post-breakage behavior;
responsible designer for structural applications.
For façades, guards, overhead glazing and walkable glass, establish who is responsible for structural glass design before fabrication begins.
Frequently Asked Questions
Is tempered glass unbreakable?
No.
Tempered glass is significantly stronger than comparable annealed glass, but it can still break from sufficient load, impact, edge damage, thermal stress or other causes.
Is tempered glass the same as safety glass?
Not automatically.
Properly manufactured and certified fully tempered glass can qualify as safety glazing. “Tempered” should not be treated as a substitute for confirming the relevant safety-glazing standard and marking.
Can tempered glass be cut after it is made?
Not through conventional architectural fabrication.
Cutting, drilling, notching and most other fabrication must be completed before the tempering process.
Is heat-strengthened glass safety glass?
Heat-strengthened glass alone does not satisfy ANSI Z97.1 or CPSC 16 CFR Part 1201 safety-glazing requirements.
Is tempered glass enough for a glass railing?
Not necessarily.
Modern guard systems frequently require laminated safety glazing because retaining the glass after breakage is important. The adopted local code and engineered system should determine the construction.
What thickness of tempered glass should I use?
There is no universal thickness for an application.
Panel size, loads, support, fittings, location, deflection and code requirements should be evaluated together.
Is thicker tempered glass always safer?
No.
More thickness can increase stiffness and load capacity, but it does not automatically solve inadequate support, incorrect hardware, post-breakage fallout or code-compliance issues.
The Bottom Line
Tempered glass is valuable because it combines increased strength with a breakage pattern suitable for many safety-glazing applications.
But “tempered” is only one part of the specification.
A reliable selection process considers:
application → panel dimensions → loads → support → hardware → safety requirement → post-breakage behavior → local code
For a simple interior panel, a tested manufacturer or glazing-system configuration may provide the necessary information.
For façades, guards, overhead glazing, walkable glass and other higher-consequence applications, glass type and thickness should be determined as part of the complete engineered glazing system rather than from a generic thickness chart.
Technical References
ASTM E1300 — Standard Practice for Determining Load Resistance of Glass in Buildings
ASTM C1048 — Standard Specification for Heat-Strengthened and Fully Tempered Flat Glass
CPSC 16 CFR Part 1201 — Safety Standard for Architectural Glazing Materials
ANSI Z97.1 — Safety Glazing Materials Used in Buildings
National Glass Association technical guidance on heat-treated and laminated architectural glass