AI Floor Plan Generators: 5 Tools Compared

AI floor plan generators can turn a list of rooms into a house layout, sometimes without requiring any drafting experience. But a plan that looks convincing on screen may still have incorrect dimensions, missing rooms, awkward circulation, or limited editing options.
For homeowners, the important question is not simply which tool creates the most attractive drawing. It is which one can turn your requirements into a useful starting point for making design decisions.
This guide compares five tools that can generate new residential layouts: Maket, FloorPlan AI, Drafted, AIHom by Coohom, and Homestyler AI Planner. It also provides a consistent two-bedroom home brief and a practical method for checking the resulting plans.
AI Floor Plan Generators at a Glance
These five products serve different needs. Some let you describe a house in plain English; others ask you to select rooms, dimensions, and layout preferences.
| Tool | Starting Method | Main Advantage | Main Limitation |
|---|---|---|---|
| Maket | Written brief or footprint | Residential planning with an editable 2D/3D workflow | Limited free generation; downloadable exports require payment |
| FloorPlan AI | Text prompt or guided form | Flexible inputs, online editing, and paid DXF export | Credit limits and export entitlements depend on the plan |
| Drafted | Structured room and house requirements | Multiple schematic alternatives and CAD/BIM-oriented options | Not a free-form prompt tool; browser generation is limited by plan |
| AIHom | Conversational design brief | Moves from a generated layout toward furnished 3D visualization | Structural editing and export permissions need careful verification |
| Homestyler AI Planner | Room counts and home-size range | Guided planning connected to a 3D editor | An area range may not enforce exact exterior dimensions |
These are differences in workflow, not a ranking of accuracy.
A product can advertise editable plans or CAD exports without demonstrating that its generated geometry satisfies a specific design brief.
What Should an AI Floor Plan Generator Actually Do?
A useful generator should do more than produce a diagram containing labeled rooms.
Depending on your project, it should help you:
- Turn written or structured requirements into a residential layout.
- Respect the requested building footprint and room count.
- Arrange rooms with practical circulation and sensible connections.
- Include recognizable doors and windows.
- Make local changes without rebuilding the entire design.
- Display dimensions that can be independently checked.
- Export a file suitable for sharing or further design work.
Not every tool marketed as an AI floor plan generator supports all these tasks.
Generation, Conversion, and Visualization Are Different Tasks
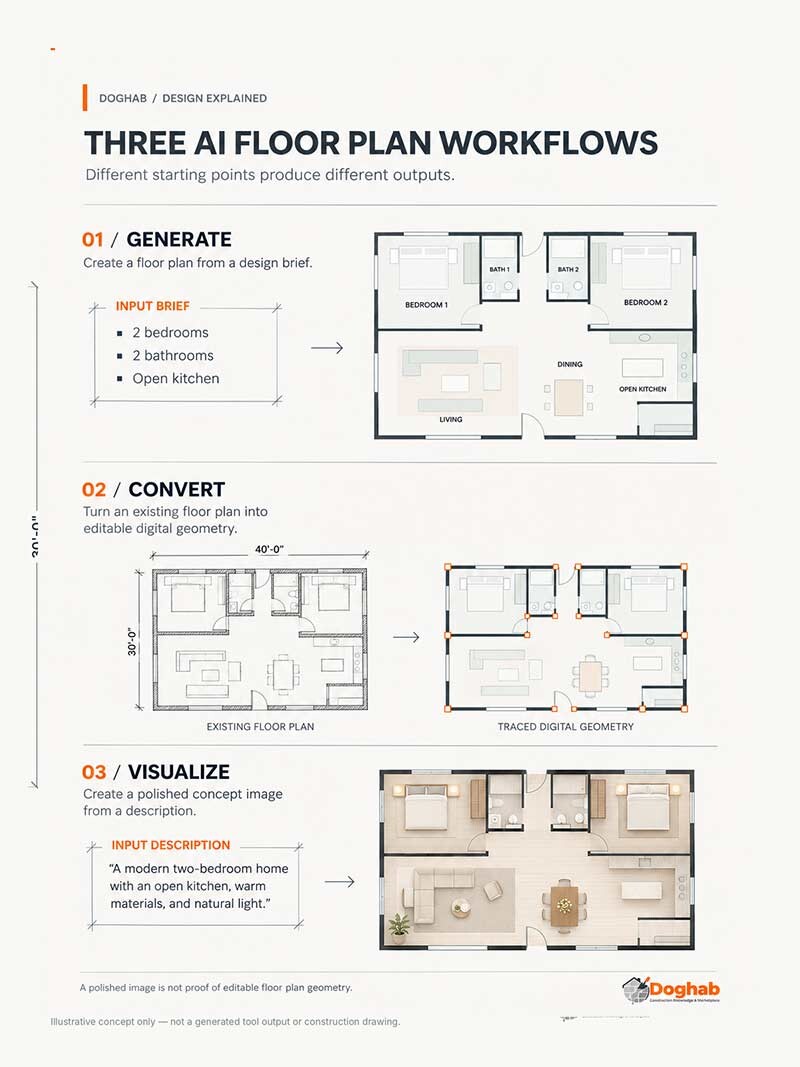
A generative floor plan tool creates a new layout from requirements, such as two bedrooms, two bathrooms, and a 1,200-square-foot building footprint.
An AI floor plan conversion tool begins with an existing drawing and tries to reconstruct its walls, doors, and windows in an editable project.
An AI image generator may create an architectural-looking floor plan without producing dependable, editable geometry.
These workflows are not interchangeable.
If you already have a blueprint, converting it may be more useful than generating a completely new layout. If you are starting with a room list, a generative tool is the more relevant category.
Five AI Floor Plan Generators Worth Comparing
1. Maket: Turn a Written Brief Into an Editable Layout
Maket focuses on residential floor plan generation, layout editing, and visualization.
Its published workflow allows homeowners to describe a house or define a footprint, generate an initial plan, and continue editing the result. The editor supports adjustments to walls and rooms, with 2D and 3D views available for exploring the design.
Maket also supports browser-based project sharing, which can be useful when collecting feedback before committing to a more detailed design.
According to Maket's official pricing information, its Free plan includes 30 one-time AI credits. Generating a floor plan consumes 20 credits, while an AI optimization uses five credits.
The Homeowner plan is advertised at $20 per month, with 300 monthly credits and PDF/DXF exports. The free plan does not include downloadable plan exports.
Where Maket may fit: A homeowner who wants to describe a residential concept in ordinary language, adjust the resulting layout, and share it for discussion.
What still needs testing: Whether it reliably preserves an exact footprint, places every requested room, maintains sensible access routes, and exports geometry consistent with the dimensions displayed on screen.
An advertised DXF export is valuable, but its real usefulness depends on the content and accuracy of the file.
2. FloorPlan AI: Choose Between Text Prompts and Guided Inputs
FloorPlan AI, the service at floorplan-ai.com, supports both a written design prompt and a guided process for providing home requirements.
The guided approach can collect information such as the number of floors, overall dimensions, room requirements, entrance positions, and layout preferences.
Its published features include residential plan generation, a browser-based editor, 3D viewing, and adjustments to rooms, doors, windows, and dimensions.
This combination makes the service relevant to homeowners who need to communicate several constraints rather than request a generic house layout.
The official FloorPlan AI pricing page lists:
- A Free plan with four credits and PNG exports.
- A $9.90 one-time Project Pack with 30 credits and up to 30 DXF exports.
- A $20-per-month Pro plan with 100 monthly credits and unlimited DXF exports.
These are advertised entitlements, not independently verified account balances or export results.
Where FloorPlan AI may fit: Someone who wants guided design inputs or a detailed prompt, followed by editing and potentially a CAD export.
What still needs testing: Whether the generated walls match requested dimensions, whether edits preserve unaffected rooms, and whether downloaded DXF files contain appropriately scaled geometry.
The name also needs care: similarly named floor plan AI services operate on different domains and should not be assumed to offer the same features.
3. Drafted: Generate Layouts From Structured Requirements
Drafted approaches the problem differently.
Instead of relying on an unrestricted text prompt, it asks users to specify a room list, house shape, lot size, square footage, and other design preferences.
Its documentation describes AI-generated residential layout alternatives that can be reviewed and refined. This is relevant when a homeowner knows the required spaces but does not know how to arrange them.
Structured requirements may make certain design constraints easier to communicate. However, selecting a footprint or room list does not by itself prove that the generated result respects every constraint.
Drafted's browser product and its Revit add-in also need to be distinguished.
The Revit workflow generates residential alternatives as editable building elements within Autodesk Revit. That does not mean every browser download has the same structure as a native Revit model.
Drafted's current pricing page lists one free browser generation per week. Paid Dreamer access starts at $9.99 per month with 20 generations per month.
Its general FAQ also advertises PDF, CAD, and BIM downloads. The exact availability and structure of those exports should be checked within the selected workflow.
Where Drafted may fit: A homeowner who prefers structured inputs, or a designer interested in exploring schematic alternatives within a specified house shape.
What still needs testing: How accurately it respects exterior dimensions, how well its layouts connect the required rooms, and which downloadable formats are available in the browser at each subscription level.
4. AIHom by Coohom: Connect a Floor Plan With Interior Visualization
AIHom supports generating a floor plan from a written description and developing the result into a furnished 3D design.
Its documented workflow begins with home requirements, produces a visual layout, and allows users to request changes through further instructions. The design can then be explored in 3D with furniture, finishes, and rendered views.
That makes AIHom particularly relevant when the goal extends beyond arranging rooms to communicating how an interior might feel.
However, visualization and geometric editing should not be treated as equivalent.
AIHom's editing documentation describes changes to furniture, finishes, and certain selectable design elements. It also identifies restrictions on editing doors and windows in the documented design environment.
Therefore, it would be premature to describe AIHom as supporting the same precise wall and opening adjustments as a conventional CAD editor.
AIHom offers restricted free access and paid Lite and Plus tiers. Credit use applies to AI layout and rendering operations. Exact prices and export permissions were not consistently established from the reviewed public documentation.
Coohom's wider floor-planning platform offers drawing exports under certain subscriptions, but those capabilities should not automatically be attributed to the AIHom workflow.
Where AIHom may fit: Homeowners who want an early layout connected to interior visualization and presentation.
What still needs testing: Exact dimension control, the available structural edits, consistency between 2D and 3D views, and which files can actually be downloaded from an AIHom project.
5. Homestyler AI Planner: A Guided Route From Room List to 3D Design
Homestyler AI Planner uses a structured process rather than requiring a long written design brief.
The user chooses the number of bedrooms and bathrooms, specifies whether the kitchen is open or enclosed, and selects additional spaces such as a laundry room, office, or storage area.
The workflow also asks for a home-size range. After generation, the layout can be opened in Homestyler's 3D editor for further development.
This approach may feel more approachable than writing a detailed prompt.
However, a size range is not the same as an exact exterior footprint. A tool might generate a layout near 1,200 square feet without respecting a specified 40-by-30-foot rectangle.
Homestyler offers a free Basic plan. Its Individual Pro+ membership is advertised from $6.80 per month and includes 180 monthly AI credits and additional export features.
The platform lists AI Planner generation at 15 credits per plan. A free Basic account does not necessarily include enough credits to complete that generation without obtaining more.
Where Homestyler AI Planner may fit: A homeowner who prefers selecting room requirements and continuing into an interior-design environment.
What still needs testing: Exact footprint control, available free generation credits, precision of local edits, and the export options associated with an AI-generated plan.
A Common Two-Bedroom Home Brief
A meaningful comparison needs a common project.
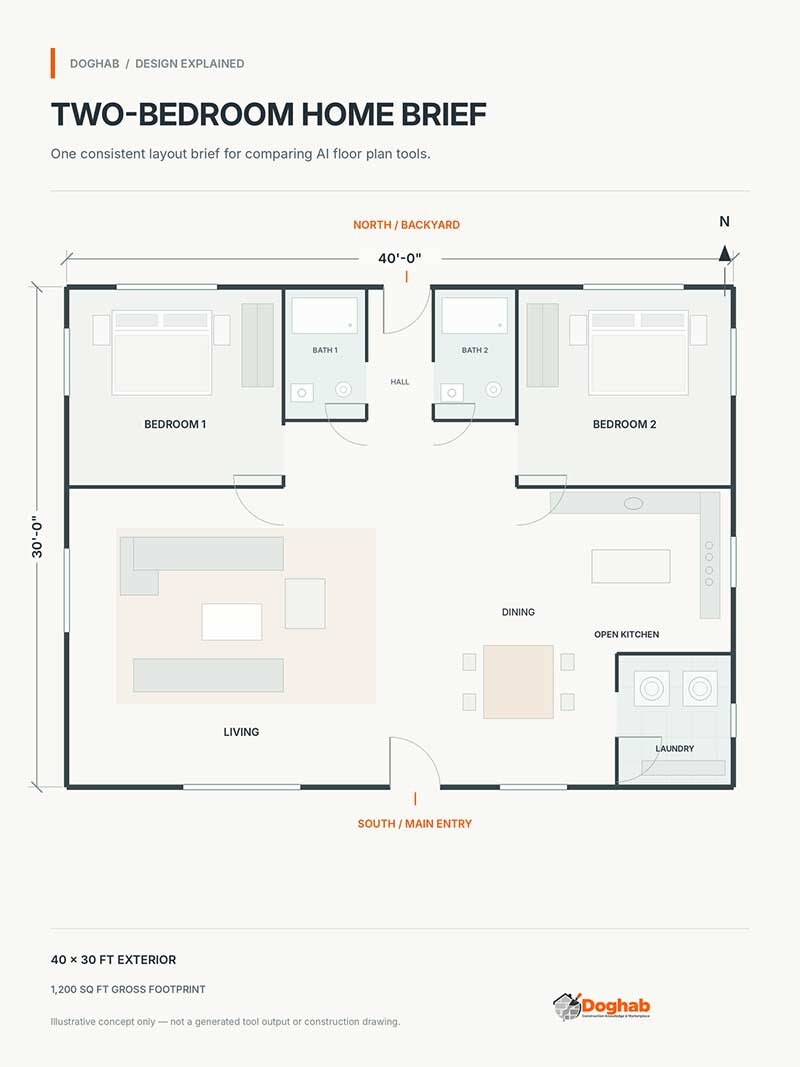
For this example, the goal is a fictional detached, single-story home with a rectangular exterior footprint and clearly defined room and circulation requirements.
| Design Requirement | Specification |
|---|---|
| Building type | Detached single-story home |
| Width, east to west | 40 ft |
| Depth, south to north | 30 ft |
| Gross exterior footprint | 1,200 sq ft |
| Bedrooms | 2 |
| Bathrooms | 2 |
| Kitchen | Open to living/dining |
| Living and dining | Combined area |
| Laundry | Dedicated space |
| Garage | None |
| Main entrance | South side |
| Rear access | North side |
| Bedroom access | Each bedroom accessible without passing through the other |
The 1,200-square-foot area refers to the exterior rectangle, not necessarily the home's usable interior floor area. Exterior walls, partitions, and other design elements reduce the space available inside.
Layout Priorities
The generated plan should keep all rooms inside the exterior footprint, provide practical access from shared circulation, and connect the open kitchen logically to the living and dining area.
It should also include identifiable doors and windows, avoid disconnected rooms, and separate private bedroom areas from the main gathering space where practical.
These priorities help assess whether the tool responds to the design brief. They do not establish compliance with building codes.
A Standardized Prompt for Text-Based Tools
The following prompt can be reused in tools that accept detailed written instructions:
Create a conceptual floor plan for a detached, single-story two-bedroom home. The exterior footprint must be exactly 40 ft wide east-to-west by 30 ft deep south-to-north (1,200 sq ft gross rectangular footprint). Include two bedrooms, two bathrooms, an open kitchen connected to a living and dining area, and a dedicated laundry space. There is no garage. Place the main entrance on the south side and provide backyard access on the north side. Both bedrooms must be accessible without passing through another bedroom. Keep all enclosed rooms within the specified rectangle. Include doors, windows, and circulation paths. Label the rooms and show dimensions where supported. Prioritize practical connections, reasonable privacy, and unobstructed access. Do not add another floor. This is a preliminary concept, not a construction drawing.
For tools such as Drafted and Homestyler AI Planner, these requirements would need to be translated into the available form fields.
That is an important limitation. A comparison using the same design brief does not mean every product receives the same input format.
If a tool cannot accept a specific requirement, such as the entrance's compass direction, that limitation should be documented rather than silently ignored.
How to Check Whether an AI Floor Plan Is Accurate
A floor plan can satisfy several visual expectations while still failing basic design requirements.
The following checks focus on the information a homeowner can inspect before taking the concept to a professional.
1. Verify the Building Footprint
Start with the exterior boundary.
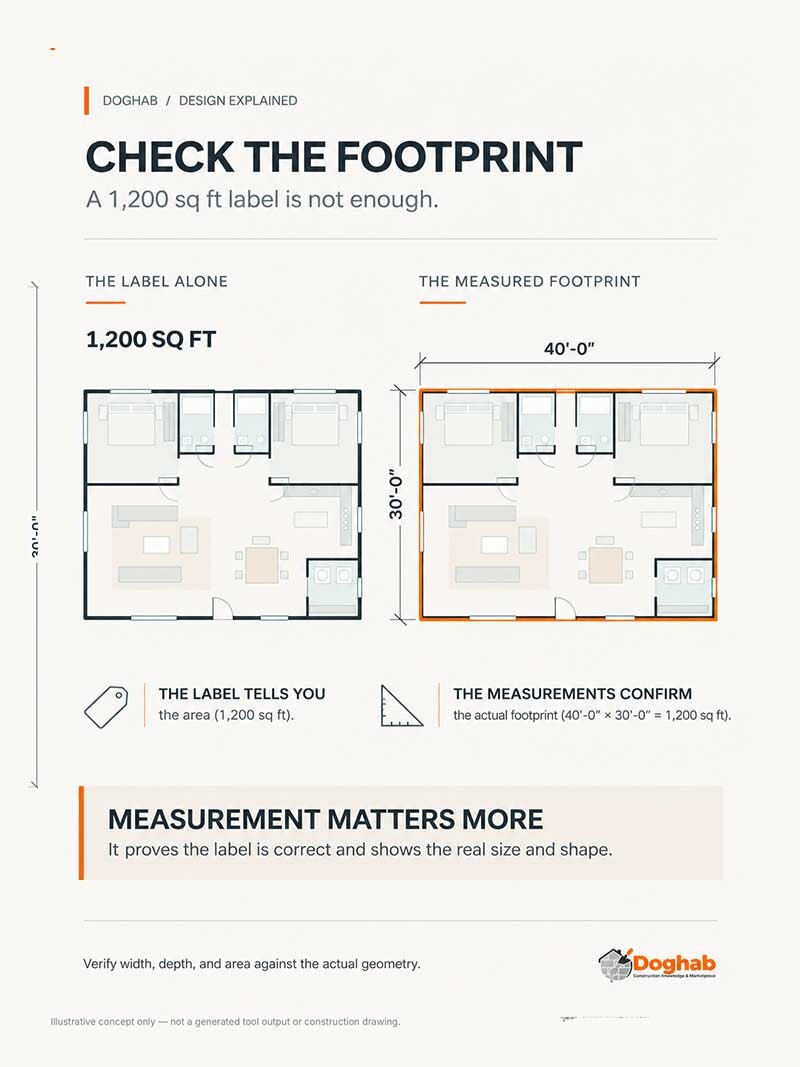
For this example, it should measure 40 feet east to west and 30 feet north to south, forming a rectangular 1,200-square-foot footprint.
A label reading "1,200 sq ft" is not sufficient evidence. The actual geometry must agree with the dimensions.
If an application provides measurement tools, inspect the exterior walls and overall dimensions.
If a CAD export is available, open it in an independent CAD application and measure the boundary again.
The goal is to identify whether displayed measurements correspond to real drawing geometry.
2. Count the Rooms and Check Their Connections
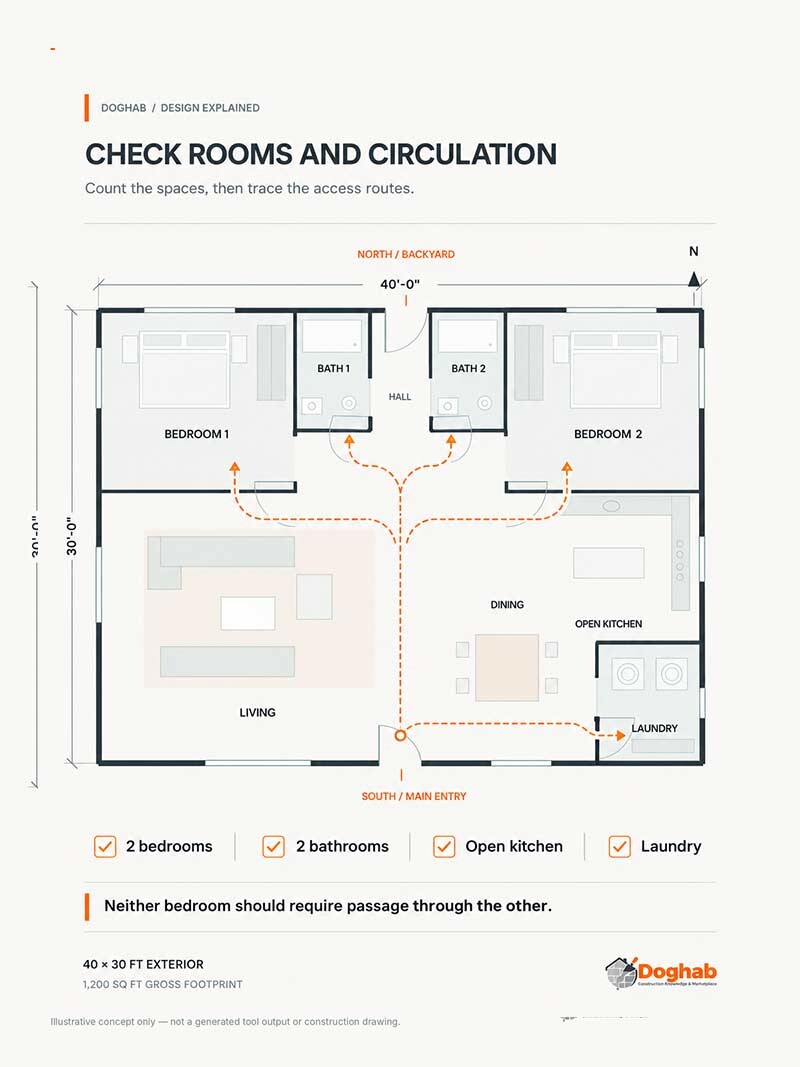
Verify the requested two bedrooms, two bathrooms, kitchen, living/dining area, and laundry space.
Then trace a route to each room from the main entrance.
Neither bedroom should require walking through the other bedroom.
Bathrooms and other enclosed rooms should have usable access. A layout containing the correct number of spaces can still be impractical when those connections are wrong.
Also check whether the primary entrance is on the south side and whether there is an opening for backyard access on the north side.
3. Inspect Doors, Windows, and Circulation
Doors should connect appropriate spaces without obvious conflicts.
Look for openings that lead into walls, doors that appear blocked, isolated rooms, and overlapping room boundaries.
Windows should be located in plausible exterior-wall positions. Their presence alone does not establish adequate light, ventilation, emergency escape, or code compliance.
Circulation should be judged separately from appearance. Furniture and decorative finishes can make a plan look complete while obscuring awkward or unusable routes.
4. Check Whether the Floor Plan Is Truly Editable
Editing a floor plan can mean different things.
Some tools allow users to select and move individual walls. Others regenerate a layout in response to a conversational request.
An image editor may change the appearance of a drawing without modifying dependable architectural geometry.
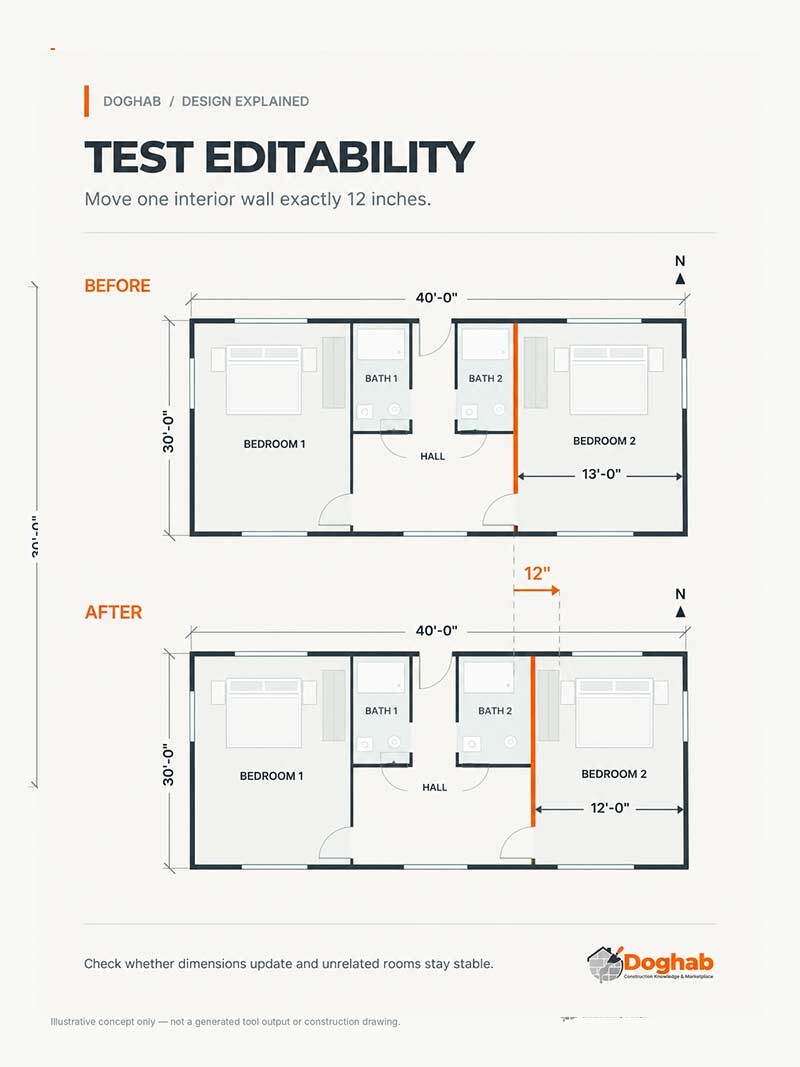
A useful test is to move the interior partition beside Bedroom 1 exactly 12 inches toward an adjacent interior space.
The exterior dimensions should remain unchanged. Unrelated rooms should retain their layout, and openings connected to the moved wall should behave sensibly.
After the change, save the project, close it, and reopen it.
Check whether the edit persists and whether room dimensions update correctly.
If a product cannot make a precise numeric change, that limitation should be distinguished from a failed attempt to make a supported edit.
5. Inspect the Exported File
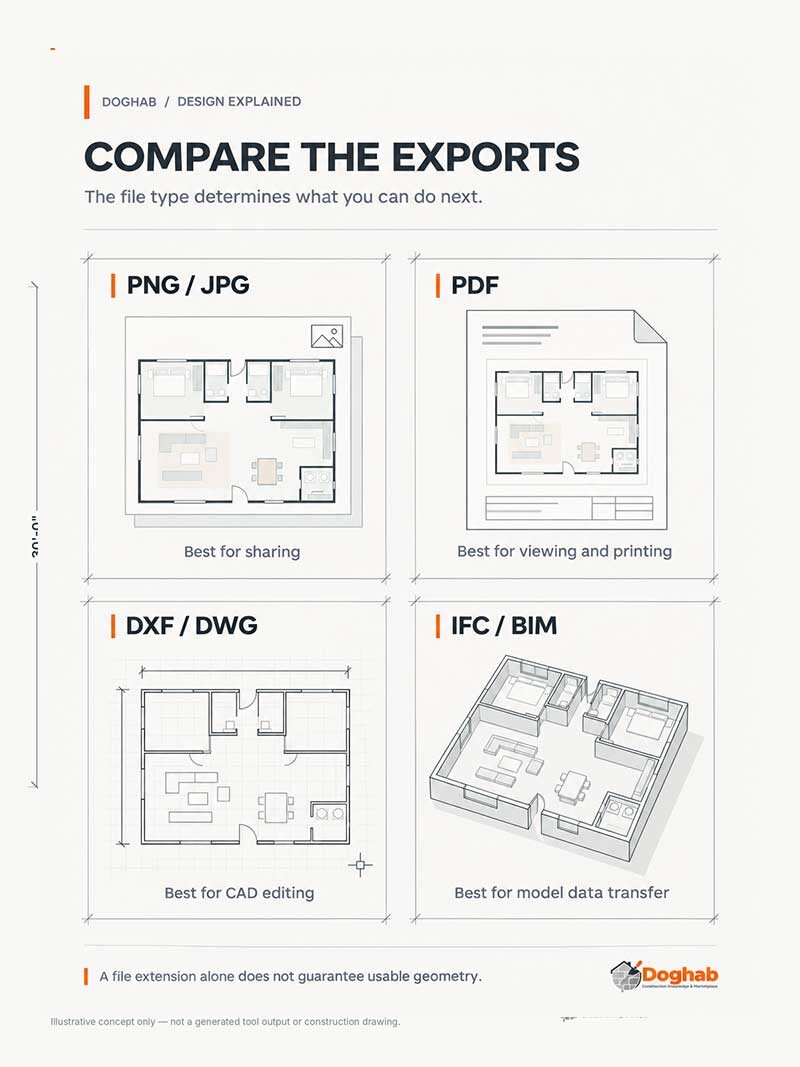
A file's extension does not guarantee its usefulness.
PNG or JPG: Useful for visual communication but not a substitute for editable, dimensioned geometry.
PDF: Useful for sharing and printing, but may contain vectors, raster images, or a mixture. Its scale and measurements need checking.
DXF or DWG: Potentially useful in CAD workflows. Check the actual boundary dimensions, linework, layers, and whether the content is genuinely editable.
IFC or other BIM formats: Potentially useful for transferring structured building information, but their value depends on the elements and data actually included.
The key question is not whether an export button exists. It is whether the resulting file supports the next task in the design process.
Why AI Floor Plans Can Look Correct but Still Be Wrong
A generated floor plan presents many types of information at once: room names, walls, dimensions, furniture, doors, windows, and circulation.
When these elements look coherent, it is tempting to assume the layout is accurate.
Four risks are worth watching for.
Inconsistent dimensions. Room measurements and exterior dimensions may not agree with the actual geometry.
Missing or inaccessible spaces. A plan may include the correct room count but provide impractical access between rooms.
Unexpected revisions. Changing one area may alter walls or rooms elsewhere in the design.
Presentation mistaken for accuracy. A polished furnished plan or 3D render does not establish whether the building could be measured or constructed as shown.
These are general evaluation risks, not measured failures attributed to any particular product in this comparison.
How to Compare the Five Tools Fairly
A controlled comparison should evaluate the original generated output before making manual corrections.
Where available credits allow, use the same design brief for three generations per tool. Record every result, including unsuccessful generations and layouts that do not satisfy the requirements.
Do not display only the strongest result and treat it as typical.
A useful scorecard would include the following measurements.
| Evaluation Category | Evidence Needed |
|---|---|
| Footprint accuracy | Measured exterior width, depth, and area |
| Room compliance | Correct number and types of rooms |
| Bedroom independence | Separate usable access to each bedroom |
| Circulation | No disconnected or inaccessible rooms |
| Openings | Plausible doors and windows |
| Dimension consistency | Labels agree with independently measured geometry |
| Editability | Exact local wall adjustment where supported |
| Revision stability | Unrelated rooms remain unchanged |
| Save reliability | Changes remain after reopening |
| Export quality | Downloaded file opens and contains usable geometry |
| Cost | Credits consumed, paid restrictions, and export access |
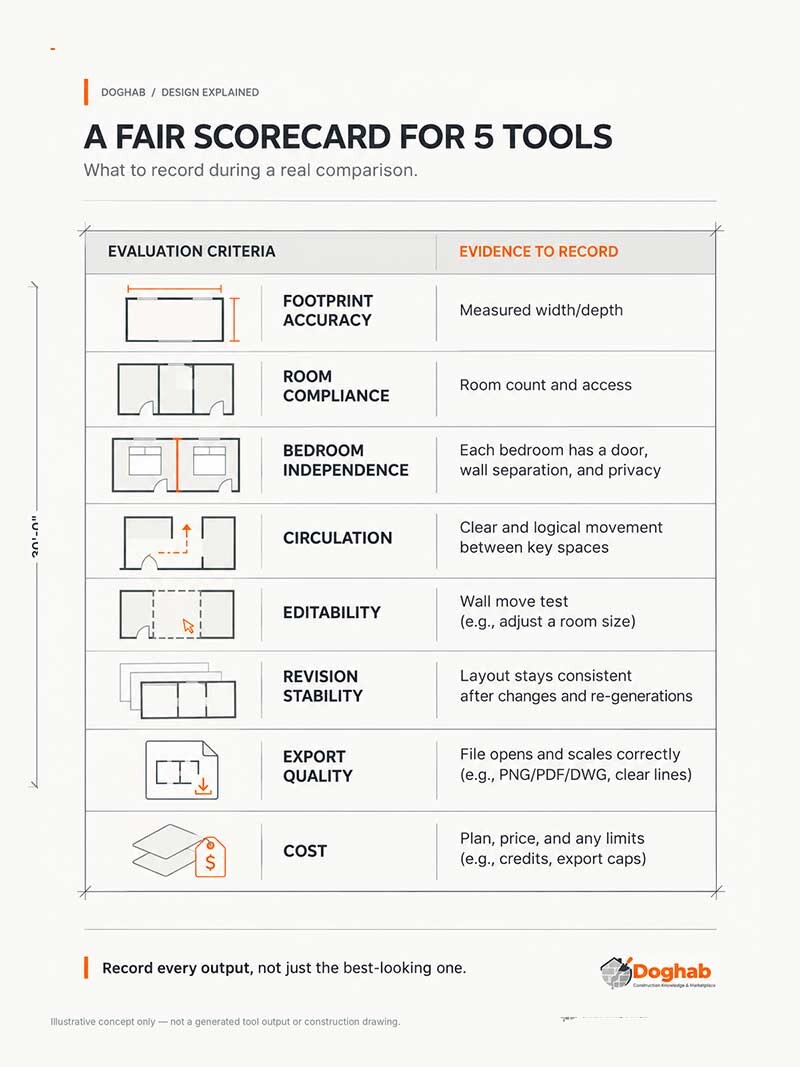
Accuracy scores should be derived from measured results rather than manufacturer claims.
For example, dimensional error can be calculated as:
Percentage error = |measured dimension − requested dimension| ÷ requested dimension × 100
A similar calculation can be applied to the gross exterior area.
The comparison should distinguish missing functionality from incorrect output. If a product never accepts exact entrance orientation, that is an input limitation. If it accepts a south entrance but places it on the north side, that is a failure to follow the requirement.
Averages and variation across repeated generations would provide more useful evidence than a single overall rating.
Are Free AI Floor Plan Generators Enough?
A free plan may be sufficient for exploring an early idea. It may not provide enough generations, editing features, or exports to complete a project.
The distinction matters because a homeowner often discovers the limitations only after investing time in a design.
| Tool | Published Free Starting Option | What to Check Before Paying |
|---|---|---|
| Maket | 30 one-time credits; 20 credits per floor generation | Additional attempts and paid PDF/DXF export |
| FloorPlan AI | Four credits and PNG export | Cost of further generations and DXF downloads |
| Drafted | One browser generation per week | Paid generation limits and actual download access |
| AIHom | Limited free access and credit-based operations | Available credits, 3D privileges, and export rights |
| Homestyler | Free Basic account with limited AI credits | Whether enough credits are available for AI Planner |
For example, Maket's free balance is sufficient for an initial single-floor generation but not three generations at the published credit cost.
Likewise, a free Homestyler account does not necessarily provide a complete AI Planner generation.
Drafted's weekly free-generation allowance is also different from unlimited free use, even though the company describes several of its tools and downloads as free.
Before choosing a subscription, identify the exact task you cannot complete with the free account: generating another alternative, editing a wall, sharing a project, or exporting a drawing.
A one-time credit pack may be more appropriate for a small project than a recurring plan. But that decision should be based on actual requirements and current checkout terms.
What About Planner 5D, RoomSketcher, and Magicplan?
These products deserve consideration, but they primarily solve somewhat different problems.
Planner 5D provides a broad home-design and visualization environment, including AI-assisted recognition of existing plans.
RoomSketcher's AI Convert begins with an uploaded computer-generated blueprint and reconstructs editable floor plan elements.
Magicplan emphasizes documenting and measuring existing spaces through drawing and capture workflows.
These tools can be valuable when the project begins with a drawing or an existing home.
The five main tools in this article were selected because they support some form of new residential layout generation from requirements.
For someone who already has an accurate plan and simply needs to digitize it, a conversion tool may be a better choice than a generator.
Can an AI-Generated Floor Plan Be Used for Construction?
A preliminary AI-generated layout is not automatically suitable for permitting or construction.
Even a dimensionally consistent concept may omit structural design, foundations, plumbing, electrical systems, HVAC requirements, accessibility details, site conditions, or fire-safety considerations.
Building codes and permit requirements also depend on the jurisdiction and the actual project.
A generated plan should therefore be treated as a tool for exploring options and communicating requirements.
For a real home build or significant renovation, a qualified design professional should review the concept before it becomes the basis for permitting, construction, or major financial commitments.
The practical value of these tools may be helping homeowners arrive at that discussion with clearer priorities and several possible room arrangements.
Which AI Floor Plan Generator Should You Try First?
Based on documented workflows rather than independently measured performance:
Consider Maket when you want to begin with a written home description, edit the resulting plan, and share it through a browser.
Consider FloorPlan AI when you want both guided input and text-prompt options, particularly if you expect to examine a paid DXF export.
Consider Drafted when your priorities are a structured room list, house shape, and schematic layout alternatives.
Consider AIHom when the main objective is to connect an initial layout with furnished 3D visualization.
Consider Homestyler AI Planner when you prefer a guided room-selection process and want to continue developing the result in a 3D design environment.
None can currently be declared the most accurate for the example home based only on documentation.
If exact dimensions, local editing, and CAD handoff are essential, those capabilities should be evaluated in actual generated projects before committing to a tool.
Frequently Asked Questions
Can AI generate a floor plan from text?
Yes. Maket, FloorPlan AI, and AIHom document ways to create residential floor plan concepts from written requirements. Other products, such as Drafted and Homestyler AI Planner, use more structured inputs.
Can AI floor plan generators create accurate dimensions?
Some tools accept dimensions and provide editing or measurement features. However, the presence of dimension labels does not guarantee that a generated layout matches those values. Actual geometry should be checked independently.
Which AI floor plan generator is free?
Several tools offer free starting options, including Maket, FloorPlan AI, Drafted, AIHom, and Homestyler. Their allowances differ, and free account access does not necessarily mean unlimited AI generation or CAD export.
Can an AI floor plan be exported to AutoCAD?
Some services advertise DXF or DWG exports that can be used in CAD workflows. Confirm the subscription requirement and examine the exported geometry before relying on it for further drafting.
Can ChatGPT replace floor plan software?
ChatGPT can help organize room requirements, identify potential layout conflicts, and prepare a detailed design brief. A text response or generated image is not automatically an accurate, editable architectural drawing.
Dedicated floor planning or CAD software remains relevant when precise geometry and reliable project files are needed.
What should I do after generating an AI floor plan?
Review the footprint, room count, dimensions, access routes, doors, windows, and practical circulation.
Save the project in a useful format, record the changes you want, and ask a qualified design professional to evaluate the concept before it is used for construction decisions.
Can an AI-generated floor plan be submitted for a building permit?
An AI-generated concept should not be assumed to meet local permit requirements. A qualified professional needs to verify the relevant design, site conditions, technical documentation, and applicable regulations.
Final Takeaway
The most useful AI floor plan generator is not necessarily the one that produces the most impressive image.
For early planning, an approachable interface and quick layout alternatives may be enough. For more demanding work, dimensions, room connections, editing control, and export reliability become far more important.
Maket, FloorPlan AI, Drafted, AIHom, and Homestyler provide different paths from an initial idea to a residential layout.
Their documented features help narrow the options. Determining which one actually follows a detailed two-bedroom design brief most reliably requires recorded generations, independent measurements, and inspection of the resulting files.