Paver Base and Drainage: Materials, Depth & Soil

A paver patio can look perfectly level when the installation is finished, only to develop low spots after a wet winter. A driveway might settle where vehicle tires repeatedly pass, while a walkway may hold water near the house despite having an otherwise attractive surface.
These problems often begin below the pavers.
The base supports the pavement and helps distribute loads. The soil beneath it must be stable enough to carry those loads, while drainage must prevent water from collecting where it can weaken the supporting layers or cause other problems.
A reliable paver installation needs the right base material, sufficient compacted depth, appropriate soil preparation, and a clear drainage plan. None of these decisions should be made independently.
For conventional interlocking concrete pavers on well-drained soil, industry guidance provides useful starting dimensions. However, a patio on stable granular soil and a driveway over saturated clay may require very different construction.
This guide explains what goes under pavers, how base materials differ, what affects base thickness, and how soil and drainage conditions influence the finished pavement. It focuses primarily on conventional interlocking concrete pavers while explaining where permeable and specialized systems require a different approach.
What Goes Under Pavers?
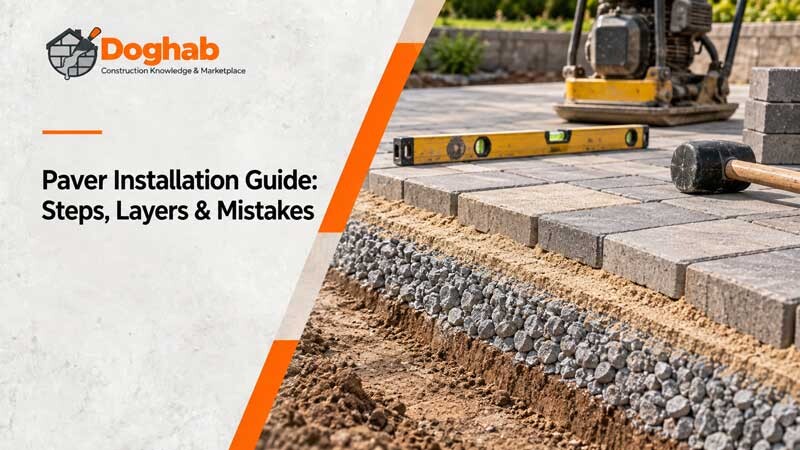
Most conventional sand-set interlocking concrete pavements have several distinct layers. Each performs a specific function.
| Layer | Typical material | Purpose |
|---|---|---|
| Subgrade | Prepared natural soil or engineered fill | Supports the entire pavement |
| Separation layer, where specified | Geotextile | Helps prevent soil and aggregate from mixing |
| Base or subbase | Properly graded and compacted aggregate | Distributes loads and provides stable support |
| Bedding layer | Suitable concrete sand | Provides a uniform setting bed for the pavers |
| Pavers | Units approved for the application | Form the finished wearing surface |
| Joints and edge restraints | Specified joint material and restraints | Help maintain interlock and pavement stability |
The arrangement changes with the installation method. Pavers installed over concrete, asphalt, or a pedestal system do not necessarily use the same layers.
For a conventional aggregate-base installation, the base is the main supporting layer above the soil. The bedding sand has a different role: it allows the paving units to be seated evenly and helps develop interlock.
These materials should not be treated as interchangeable.
A thick layer of bedding sand cannot compensate for an uneven or poorly compacted base. Likewise, adding aggregate above soft, unstable soil may not prevent the pavement from settling later.
The Concrete Masonry and Hardscapes Association (CMHA) explains the conventional system in its Construction of Interlocking Concrete Pavements technical guidance.
Start With the Soil Beneath the Pavers
Before selecting gravel or calculating excavation depth, consider the ground supporting the pavement.
Soil strength, moisture, drainage, and previous disturbance can all affect how a base performs. A yard that appears firm during dry weather may behave differently after prolonged rain.
Well-Drained Soil
A firm, well-drained subgrade generally provides a more predictable foundation than weak or saturated soil.
For a conventional aggregate-base pavement, the exposed soil is prepared to the required elevation and compacted according to the design.
Organic material, loose debris, and unsuitable fill should not remain beneath the supporting layers.
The important point is uniform support. If one area of the subgrade is considerably softer than the rest, the pavement may settle unevenly even when the aggregate base is properly installed.
Clay Soil
Clay-rich soils deserve particular attention because some retain water, drain slowly, or change volume as their moisture content changes.
That doesn't mean every clay soil is unsuitable for pavers.
Some clay soils can provide acceptable support when properly assessed and prepared. Others may need stabilization, drainage improvements, or additional base thickness.
The problem is often the combination of moisture and reduced bearing capacity.
A contractor who proposes simply adding more gravel over saturated clay should be able to explain how the underlying soil will remain stable and where the water will go.
Sandy Soil
Granular soil often drains more readily than clay, but good drainage does not guarantee adequate support.
Loose sand, uncompacted fill, or poorly prepared ground may still settle.
Suitable grading and compaction are therefore important for a conventional pavement, even when the soil is relatively free-draining.
Groundwater conditions also matter. Soil that readily absorbs surface water may still become saturated when the water table is high.
Previously Disturbed Ground
A patio may cross an old utility trench, an area of backfill, or ground that was disturbed during house construction.
These locations can settle differently from the surrounding natural soil.
A narrow depression that appears across a paved area may follow an earlier excavation.
If the property has a history of buried utilities, significant grading, or added fill, that information should be considered before construction begins.
Soft or Saturated Subgrade
A subgrade that develops deep ruts, pumps water under loading, or deforms visibly is not ready for a conventional base without further treatment.
Possible solutions include removing unsuitable soil, stabilizing the ground, improving drainage, or using a designed reinforcement system.
The correct treatment depends on the cause and severity of the problem.
Neither landscape fabric nor additional aggregate should automatically be considered a substitute for a stable subgrade.
How Soil Conditions Affect the Base
| Soil or site condition | Main concern | What needs attention |
|---|---|---|
| Firm, well-drained soil | Normal support and preparation | Required compaction and base thickness |
| Wet clay | Slow drainage and possible loss of strength | Soil stability, drainage, appropriate base design |
| Loose sandy soil | Settlement | Proper preparation and compaction |
| Previously disturbed fill | Uneven support | Backfill condition and compaction |
| High groundwater | Persistent saturation | Drainage feasibility and discharge |
| Frost-susceptible soil | Seasonal movement | Moisture control and climate-appropriate design |
| Utility trench | Localized settlement | Supporting material and reinstatement quality |
A visual inspection is a starting point. Where soil conditions are uncertain or the pavement will carry significant loads, appropriate testing or professional evaluation may be necessary.
Dense-Graded vs. Open-Graded Paver Base
Two aggregate approaches appear frequently in paver construction: dense-graded and open-graded base materials.
The difference is not simply whether the stone is large or small. It is how the particles are distributed and how the aggregate layer is intended to function.
Dense-Graded Aggregate
Dense-graded aggregate contains a range of particle sizes, including smaller particles that occupy spaces between larger ones.
When the material is properly placed and compacted, the particles form a relatively dense supporting layer.
This is the conventional approach for many sand-set interlocking concrete pavements.
You may encounter names such as crushed aggregate base, road base, or crusher run. These names are common in the United States, but they are not precise specifications.
Two suppliers may sell noticeably different materials under the same general name.
For conventional construction, the aggregate should meet an appropriate local or state transportation specification or another applicable project specification, such as ASTM D2940 where relevant.
Open-Graded Aggregate
Open-graded aggregate contains relatively few fine particles.
Larger connected spaces remain between the stones, allowing water to move through the layer more readily.
This characteristic is important in permeable pavement systems, where the aggregate may provide both structural support and temporary stormwater storage.
Open-graded materials are also used in certain specially designed nonpermeable paving assemblies.
However, a free-draining aggregate layer does not automatically make an installation better.
It still needs adequate structural support, compatible bedding and joint materials, and somewhere for the water to go.
Can Standard Pavers Be Installed Over an Open-Graded Base?
Yes, but only within the limits of an appropriate system.
CMHA's October 2025 guidance, Installing Standard Interlocking Concrete Pavers on Open-Graded Aggregates, addresses a particular hybrid construction method.
The guidance identifies conventional sand-set pavers over dense-graded aggregate and concrete sand as the recommended assembly for most standard interlocking concrete pavement applications.
It also describes an alternative using open-graded aggregate under standard pavers, with important limitations.
That specific hybrid method is limited to residential pedestrian projects such as patios, pool decks, sidewalks, and walkways. CMHA does not recommend it for commercial or vehicular applications under that guidance.
The method also requires particular separation, bedding, and joint details.
It should not be confused with a fully engineered permeable interlocking concrete pavement, which can be designed for different traffic conditions.
Comparing Base Materials
| Feature | Dense-graded aggregate | Open-graded aggregate |
|---|---|---|
| Particle distribution | Broad range of sizes, including fines | Relatively few fines |
| Typical application | Conventional compacted paver bases | Permeable and selected engineered systems |
| Water movement | More restricted | Greater movement through aggregate voids |
| Main function | Structural support through dense particle packing | Support, drainage, and sometimes water storage |
| Bedding requirements | Commonly used with approved concrete sand | Depends on the specific system |
| Key design concern | Compaction, strength, and water management | Aggregate stability, filtration, and drainage |
The material should be selected as part of a complete pavement design.
What Kind of Gravel Should You Use Under Pavers?
For conventional bases, properly graded crushed aggregate is commonly used because angular particles can compact and interlock.
But choosing the correct material involves more than looking at the stone's shape.
Gradation, durability, cleanliness, and compatibility with the pavement system all matter.
Crushed Stone vs. Pea Gravel
Rounded pea gravel is not generally an appropriate substitute for a specified compacted structural base in conventional paver construction.
Rounded particles can move more readily relative to one another when used without the grading and restraint needed for stability.
Properly graded crushed aggregate is usually more suitable for the intended compacted base.
However, different drainage systems use different aggregate products. A material suitable for a drainage trench may not be appropriate for a paving base, even when both are described as gravel.
Is ¾-Inch Crushed Stone Suitable?
It depends on what the supplier means.
A dense-graded aggregate with a nominal maximum particle size near ¾ inch can be different from clean, uniformly sized ¾-inch crushed stone.
The first may be designed to compact into a dense structural layer. The second may provide more open void space.
Rather than ordering by size alone, request the product's gradation and intended application.
A specification is more reliable than a retail description.
Can Recycled Concrete Be Used?
Recycled concrete aggregate can be suitable for certain bases when its properties meet the project requirements.
Its suitability depends on grading, durability, cleanliness, and the expected loading.
CMHA provides specific guidance for recycled concrete aggregate in conventional interlocking pavement construction, including additional considerations for vehicular applications.
Material from an unknown demolition source should not automatically be treated as equivalent to certified aggregate base.
How Thick Should a Paver Base Be?
Base thickness depends on the pavement's loading, soil conditions, drainage, climate, and construction method.
For conventional interlocking concrete pavers over well-drained soil, CMHA provides useful minimum starting dimensions:
| Application | CMHA guidance for well-drained soil |
|---|---|
| Pedestrian patio, sidewalk, or walkway | Minimum 4 inches (100 mm) of compacted aggregate base |
| Residential driveway | Minimum 6 inches (150 mm) of compacted aggregate base |
| Heavy-duty pavement or weak, wet ground | Requires application-specific design; greater thickness may be necessary |
These values apply to the relevant conventional construction and the stated favorable soil conditions.
They are not universal excavation depths and do not include the entire pavement build-up.
The bedding layer, paver thickness, and any additional components must also be considered.
A 4-inch base may be a useful starting point for a pedestrian patio on competent, well-drained soil. It should not be copied automatically to a driveway over weak clay.
Similarly, a 6-inch base does not guarantee adequate driveway performance when traffic, groundwater, or supporting conditions are more demanding.
What Can Increase Base Thickness?
Weak or variable subgrade, repeated heavy loading, high moisture, frost-susceptible soil, and project-specific pavement requirements can all increase the necessary support.
Permeable pavement introduces a separate requirement: aggregate thickness may also be needed to store stormwater.
Adding more stone can be useful when the design calls for it, but thickness alone cannot correct a missing drainage outlet or an unstable subgrade.
Compacted vs. Loose Thickness
Specifications usually describe the finished compacted thickness.
If the design calls for a 6-inch compacted base, the contractor must account for how the loose aggregate will consolidate during construction.
Spreading 6 inches of loose gravel does not necessarily produce a 6-inch finished base.
This distinction affects excavation depth, material ordering, and inspection.
What Are Compaction Lifts?
Aggregate bases are generally placed and compacted in layers, known as lifts.
For conventional bases, CMHA describes placing aggregate in approximately 4- to 6-inch lifts when using particular high-force reversible plate compactors. Equipment with less compaction force may require thinner lifts.
The exact approach depends on the material, moisture conditions, equipment, and project specification.
Lift thickness describes the construction procedure, not the total required base depth.
Why Proper Compaction Matters
A well-graded base only performs as intended when it is properly constructed.
Inadequate compaction can allow soil or aggregate to settle after the pavers are installed.
Common signs include depressions, uneven transitions, driveway ruts, and recurring settlement near edges or utility trenches.
Subgrade Compaction
In a conventional pavement, the soil beneath the base is prepared and compacted according to the design.
CMHA recommends at least 98% of standard Proctor density under ASTM D698 for conventional pedestrian areas and residential driveways.
More demanding applications can require different criteria, including modified Proctor density under ASTM D1557.
These recommendations depend on the specific pavement application.
Some soils may need stabilization or other treatment before the required support can be achieved.
Aggregate Base Compaction
CMHA's conventional interlocking pavement specifications also recommend at least 98% of standard Proctor density for aggregate bases in pedestrian areas and residential driveways, with modified Proctor criteria for heavier vehicular applications.
A contractor should follow the applicable project specification rather than treating a percentage from a general guide as sufficient for every job.
Where testing is required, density should be verified using appropriate methods.
The number of passes made by a plate compactor does not, by itself, establish the achieved density.
Is Permeable Pavement Compacted the Same Way?
Not necessarily.
In a permeable pavement designed to infiltrate water into the soil, unnecessary subgrade compaction can reduce infiltration.
CMHA explains that permeable pavement subgrades are generally left uncompacted where infiltration is intended, although certain weak or poorly draining soils may require compaction for stability.
The design must account for the resulting effect on stormwater management.
Open-graded aggregate layers are also compacted using methods appropriate to their material and system. Conventional density criteria are not automatically transferable to every open-graded layer.
Conventional and permeable pavements need different construction decisions, even when they use visually similar concrete pavers.
Bedding Sand: The Layer Immediately Beneath the Pavers
The bedding layer is important, but it should not be confused with the structural base.
For conventional sand-set interlocking concrete pavement, CMHA specifies suitable concrete sand spread and screeded to a nominal 1-inch (25 mm) uncompacted thickness before the pavers are placed.
The bedding layer consolidates as the pavers are seated during installation.
Concrete Sand vs. Mason Sand
CMHA recommends suitable bedding sand meeting applicable ASTM C33 grading requirements, along with relevant additional specifications.
Mason sand associated with ASTM C144 is generally too fine for conventional paver bedding.
Ordinary stone dust and limestone screenings are also not recommended as direct substitutes for specified concrete bedding sand.
Their gradation and other characteristics can affect drainage and long-term pavement performance.
Why Extra Sand Is Not a Good Fix for an Uneven Base
Suppose one section of the compacted aggregate base is noticeably lower than the surrounding surface.
Filling the depression with several additional inches of bedding sand might make the area appear level before the pavers are installed.
But it creates an inconsistent bedding thickness.
The deeper sand area may behave differently under loading, allowing settlement to become visible later.
The appropriate correction is to bring the aggregate base to the required elevation and compact it properly before screeding the bedding material.
For conventional interlocking pavement, bedding sand is not a substitute for base preparation.
Paver Drainage: Where Does the Water Go?
A good drainage design must manage water both on the finished surface and within the supporting pavement system.
These are related but different problems.
A properly graded surface can still experience subsurface moisture problems. A free-draining base can also sit beneath a surface that holds puddles because of poor finished elevations.
The key is to understand how water enters, moves through, and leaves the site.
Surface Slope
Conventional paver surfaces are usually graded so that runoff reaches an appropriate drainage destination.
CMHA guidance describes slope recommendations that vary by application. A range around 1.5% to 2% appears in conventional pavement guidance, but the required slope must be determined for the specific project.
To understand what that means, consider a 12-foot patio width.
At a 2% slope, the elevation changes approximately 2.9 inches across the 12 feet.
That is an example of the geometry—not an instruction to use exactly 2% on every patio.
The final grade must account for door thresholds, surrounding landscape, drainage connections, and any applicable accessibility requirements.
Give Water a Place to Go
A slope does little good if runoff reaches a low area with no suitable outlet.
Possible drainage destinations include appropriately designed landscape areas, swales, collection drains, or approved stormwater infrastructure.
The location matters.
Runoff should not be redirected in a way that creates water problems at the building foundation, a neighboring property, or another vulnerable area.
Similarly, a channel drain is ineffective without an appropriate discharge route.
Water Beneath the Pavers
Some water can enter a conventional segmental pavement through its joints.
The supporting assembly must accommodate this moisture in a way that suits the design.
Problems can develop when water becomes trapped in a bedding layer or accumulates above an impermeable surface.
For example, a paver installation over an existing concrete slab may require particular attention to drainage from the bedding layer.
Depending on the approved system, drains, weep openings, or other drainage details may be necessary.
Randomly drilling holes in an existing slab is not a reliable general solution. The slab may contain reinforcement, services, or waterproofing, and the openings must discharge to an appropriate location.
Drainage Near the House
A patio next to a building deserves special attention.
Finished paving elevations need to be coordinated with door thresholds, exterior wall details, foundation conditions, and existing drainage.
If an older patio slopes toward the house, determine whether the problem comes from the original grading, later settlement, or water entering from surrounding areas.
Replacing pavers without correcting the drainage arrangement may leave the same problem in place.
Low-Lying Yards and Sloped Sites
A low area may receive runoff from nearby lawn, roof drains, or higher ground.
Adding a gravel base does not automatically create an effective drainage system.
If the underlying soil absorbs water slowly, a clean stone layer may temporarily store water without providing a suitable way to discharge it.
On a sloped site, the contractor must consider how water approaches the pavement, how it leaves, and whether the supporting layers and edge restraints remain stable.
Substantial changes in grade, retaining walls, or structural support may require professional design.
Freeze-Thaw Conditions
In colder climates, moisture and frost-susceptible soil can contribute to seasonal movement.
Drainage, soil preparation, and base thickness all affect performance, but no single measure guarantees that frost movement will be eliminated.
A base suitable for a mild climate may require adjustment where prolonged freezing, deicing chemicals, or persistently wet ground are part of the site's conditions.
How Permeable Paver Bases Work
Permeable interlocking concrete pavement is designed to admit stormwater through the joints and manage it within the supporting layers.
This is different from a conventional sand-set pavement that primarily relies on surface drainage.
A typical permeable interlocking concrete pavement may contain:
| Component | Typical system material | Function |
|---|---|---|
| Paver joints | Clean, specified open-graded aggregate | Allows stormwater to enter |
| Bedding | Often ASTM No. 8 aggregate | Supports the pavers while allowing water through |
| Base | Often ASTM No. 57 aggregate | Provides support and water storage |
| Subbase, where needed | Often larger No. 2, No. 3, or No. 4 aggregate | Adds structural support and storage |
| Subgrade | Soil prepared according to design | May allow infiltration |
| Underdrain, where needed | Perforated pipe and approved outlet | Removes water that cannot infiltrate adequately |
These aggregate sizes are examples from CMHA system guidance, not a universal material schedule for every project.
The CMHA Construction of Permeable Interlocking Concrete Pavement Systems guide explains the roles of the different layers and how they are constructed.
Full, Partial, or No Infiltration
Not every permeable pavement is designed to send all its water into the underlying soil.
Where the soil can absorb enough water and site conditions permit, the system may be designed for infiltration.
On less permeable soil, an underdrain can carry some of the collected water to an approved outlet.
Other sites may require a system that manages runoff without allowing infiltration into the underlying ground.
The design depends on soil characteristics, groundwater, loading, stormwater requirements, and the surrounding construction.
A permeable surface does not eliminate the need for drainage calculations or an appropriate discharge strategy.
Why Open-Graded Layers Need Protection
Permeable systems rely on connected void spaces between aggregate particles.
Sediment entering those spaces can reduce infiltration and drainage performance.
The design may therefore include geotextiles, specified aggregate gradations, construction-stage protection, and maintenance procedures.
The correct layer arrangement is important. Substituting ordinary bedding sand or conventional joint sand can compromise the intended stormwater function.
Do You Need Landscape Fabric Under Pavers?
Geotextile fabric can help keep subgrade soil from migrating into aggregate layers.
That separation may be useful where the soil is weak, wet, or otherwise prone to mixing with the base.
However, geotextile is not required in every paver installation.
Its use should be based on the design rather than a blanket rule to place landscape fabric beneath all patios.
Geotextile and Geogrid Have Different Jobs
Geotextile is commonly selected for separation, filtration, or drainage-related functions.
Geogrid can contribute to reinforcement or stabilization through its interaction with aggregate when properly designed and installed.
One should not automatically be substituted for the other.
Neither product replaces an adequate base, functional drainage, or necessary treatment of unstable soil.
What About Permeable Pavements?
Geotextile selection becomes particularly important when the pavement is intended to manage water.
The material must provide the specified separation or filtration function without undermining the drainage design.
In some systems, geotextile is used along the excavation sides or in other defined locations. Other details may omit it where infiltration performance or material compatibility requires a different approach.
Follow the approved system rather than copying a generic landscape-fabric detail.
How to Calculate Paver Base Material
Once the design specifies the base thickness, you can estimate the theoretical compacted volume.
For a rectangular area:
Base volume (cubic feet) = Area (square feet) × Compacted thickness (feet)
Divide cubic feet by 27 to convert to cubic yards.
Example: A 10 × 12-Foot Patio
Suppose a patio measures 10 feet by 12 feet and its design specifies a 6-inch compacted aggregate base.
The area is:
10 × 12 = 120 square feet
Six inches equals 0.5 foot.
The compacted base volume is:
120 × 0.5 = 60 cubic feet
In cubic yards:
60 ÷ 27 ≈ 2.2 cubic yards
This is the theoretical finished compacted volume.
It is not automatically the amount of loose aggregate to order.
Delivered quantities depend on the specified material, compaction, construction tolerances, and actual site conditions.
The supplier or contractor should convert the required compacted volume into an appropriate ordering quantity.
Don't Forget the Finished Surface Elevation
Excavation depth must account for the complete pavement build-up, including the base, bedding, pavers, and any additional layers.
The design also needs to accommodate the intended drainage slope and surrounding elevations.
A project can have the correct base thickness and still finish too high at a door threshold or too low beside a drain.
That is why excavation depth should be calculated after the surface elevations and layer arrangement are established.
Why Pavers Sink, Shift, or Hold Water
Visible pavement problems often provide clues about what may be happening below the surface.
| Symptom | Possible cause | What to investigate |
|---|---|---|
| Localized low spot | Subgrade or base settlement | Soil condition, compaction, previous excavation |
| Driveway wheel ruts | Inadequate support under repeated loads | Pavement design, base and subgrade |
| Water ponding | Poor slope, settlement, or blocked drainage | Finished elevations and outlets |
| Settlement near a drain | Loss of support or bedding material | Drain detail, filtration, surrounding aggregate |
| Edge movement | Inadequate restraint or edge support | Edge restraints and base extension |
| Repeated winter movement | Moisture and frost-susceptible soil | Drainage, soil properties, climate |
| Persistent wet bedding | Trapped water or inadequate subsurface drainage | Base configuration and discharge path |
These observations are not confirmed diagnoses.
A low spot may come from uneven base compaction, poorly compacted utility backfill, or other conditions. Water ponding may be caused by settlement, inadequate grading, or runoff entering from the surrounding landscape.
The repair should address the confirmed problem, not just the visible result.
Why Does a Paver Patio Hold Water?
Start by checking when and where water collects.
Does the puddle form in the middle of the patio? Does runoff enter from a neighboring slope? Does water remain near a door or drain?
Photographs taken after rainfall can help document the pattern.
A small depression may be suitable for a localized repair if the underlying support is otherwise sound.
Widespread ponding may require a broader review of the surface grades and drainage system.
When Resetting Pavers Isn't Enough
Lifting and resetting a few pavers can restore surface level, but it doesn't automatically correct settlement in the base or soil.
If the same area repeatedly sinks, the supporting layers may need to be opened and examined.
Adding bedding sand without investigating the underlying condition may repeat the original problem.
How to Compare Paver Base and Drainage Quotes
The visible paving units may be identical in two proposals, while the supporting systems differ substantially.
One contractor may include soil correction, a specified aggregate base, and a planned drainage outlet. Another may quote only excavation, gravel, and installation.
Those are not equivalent scopes.
A useful proposal should identify the intended pavement assembly and explain how the site conditions will be addressed.
Contractor Quote Checklist
Intended pavement use and expected loads
Soil preparation and treatment of unsuitable material
Excavation scope and disposal
Aggregate type and relevant specification
Compacted base thickness
Lift placement and compaction requirements
Geotextile or reinforcement, where specified
Bedding material and thickness
Finished grades and drainage slopes
Water collection and discharge locations
Edge restraints and transitions
Testing or inspection requirements, where relevant
Procedure for handling unexpected groundwater, utilities, or poor soil
Ask how the contractor will address conditions that become visible only after excavation.
The quote should explain whether additional work requires approval and how changes in scope will be documented.
When Professional Design Is Especially Important
Some projects involve conditions that justify a civil engineer, drainage specialist, or another appropriately qualified professional.
Examples include unstable soil, high groundwater, substantial retaining walls, steep driveways, heavy vehicle traffic, drainage affecting foundations, and permeable systems designed to meet specific stormwater requirements.
Elevated patios, roof decks, and waterproofed structural surfaces also require a different level of coordination from an ordinary ground-level patio.
Before excavation, identify underground utilities through the applicable notification process. In the United States, 811 is the standard starting point for utility-locate requests.
Frequently Asked Questions
What Is the Best Base Material for Pavers?
For many conventional sand-set interlocking concrete pavements, properly graded and compacted crushed aggregate is the standard approach.
Permeable and specialized systems may use open-graded materials instead. The correct choice depends on the complete pavement design.
How Deep Should a Paver Base Be?
CMHA guidance identifies a minimum 4-inch compacted aggregate base for pedestrian areas and 6 inches for residential driveways over well-drained soil in conventional systems.
Weak soil, heavier loading, drainage problems, and freeze-thaw conditions may require a different design.
Can Pavers Be Installed Directly on Soil?
Conventional permanent patios and driveways generally require a properly prepared supporting system rather than placing pavers on unprepared soil.
Some specialty products or temporary landscape applications may have different requirements.
Can You Use Sand Instead of a Gravel Base?
In a conventional interlocking concrete pavement, bedding sand does not replace the structural aggregate base.
The base supports loads; the bedding layer provides a suitable surface for setting the pavers.
Should the Paver Base Be Level or Sloped?
The base should be built to support the finished pavement's designed elevations and drainage geometry.
Using varying bedding-sand thicknesses to create the final slope is not a substitute for correctly grading the base.
Do Pavers Need Landscape Fabric?
Not always.
Geotextile may be specified to separate soil from aggregate or provide another defined function. It is not a universal requirement and does not correct an unstable subgrade on its own.
Is an Open-Graded Base Better for Drainage?
Open-graded aggregate generally permits greater water movement through its voids, but successful drainage also requires an appropriate system and discharge route.
It is not automatically the correct substitute for a conventional dense-graded base.
Why Does Water Collect Under My Pavers?
Water can enter through joints, move from surrounding soil, or accumulate because the supporting system lacks an effective drainage route.
Persistent wet conditions, settlement, or recurring ponding should be investigated before selecting a repair.
Final Paver Base and Drainage Checklist
Before construction begins, make sure the design addresses the following:
Expected pedestrian or vehicle loads
Subgrade soil strength and moisture conditions
Base material and applicable specification
Required compacted base thickness
Appropriate compaction procedures
Compatible bedding and joint materials
Finished grades and surface drainage
A suitable destination for runoff and subsurface water
Edge restraint and transition details
Differences between conventional and permeable systems
Any need for specialist assessment or testing
A paver base must do more than provide a flat surface for installation. It must support the expected loads while managing moisture in a way that suits the site.
The most reliable approach is to assess the soil first, select a compatible pavement system, and establish where water will go before construction starts.
That is a stronger foundation for a long-lasting patio, walkway, or driveway than choosing a gravel depth from a generic rule of thumb.
Technical References
The technical information in this guide was checked against the following industry publications:
Concrete Masonry and Hardscapes Association (CMHA), PAV-TEC-002 — Construction of Interlocking Concrete Pavements (2022).
CMHA, PAV-TEC-010 — Application Guide for Interlocking Concrete Pavements.
CMHA, PAV-FAQ-002 — Installing Standard Interlocking Concrete Pavers on Open-Graded Aggregates (October 2025).
CMHA, PAV-TEC-017 — Bedding Sand Selection for Interlocking Concrete Pavements in Vehicular Applications.
CMHA, PAV-TEC-018 — Construction of Permeable Interlocking Concrete Pavement Systems (2022).
CMHA, PAV-TEC-022 — Geosynthetics for Segmental Concrete Pavements.
ASTM International, relevant specifications and test methods including ASTM D2940, ASTM C33, ASTM D698, and ASTM D1557.
The final pavement design must follow applicable project specifications, product requirements, and local regulations.
Technical review: October 3, 2026.